
Primary on Main






Address
801 Deercrest Lane, Evans, GA
Price
$ 405,000
Property Attributes
- MLS#100579368
- TypeSingle Family
- Listing Status Active
- CountyCOLUMBIA
- CityEvans
- AreaDeerwood Estates
- NeighborhoodEvans
- Zip30809
- StyleSingle Family Residence
- Year Built1987
- Taxes$ 3557
- Price$ 405,000
- Bedrooms4
- Full Bathrooms2
- Half Bathrooms1
- Sqr Footage2400
- Lot Size0.56 Acres
Data Source:
North Carolina Regional MLS (NCRMLS)
Property Description
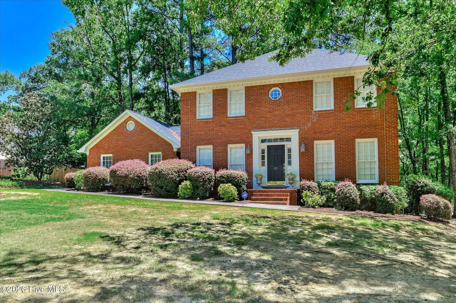
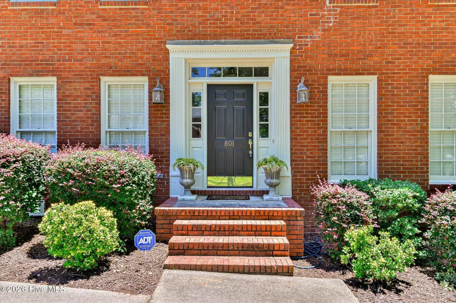
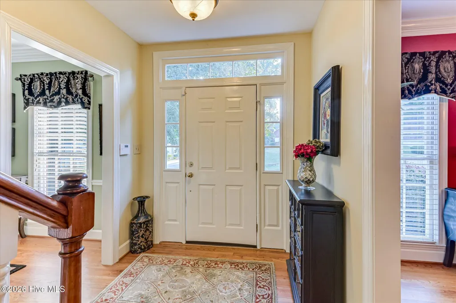
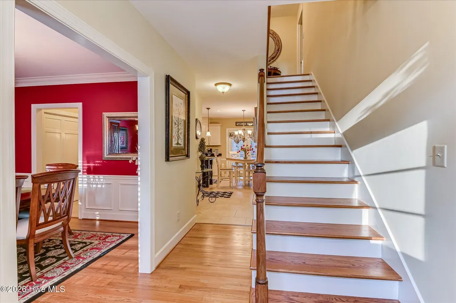
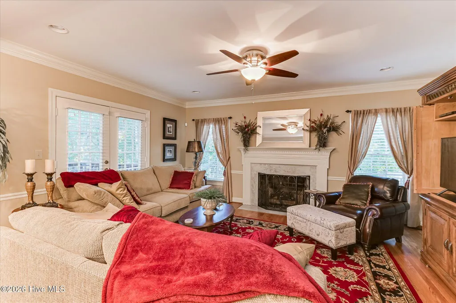
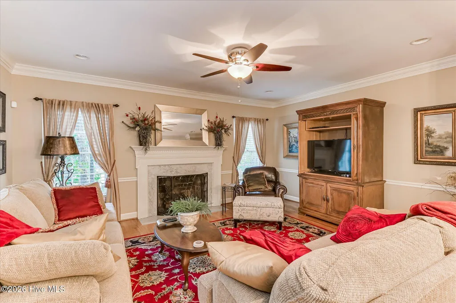
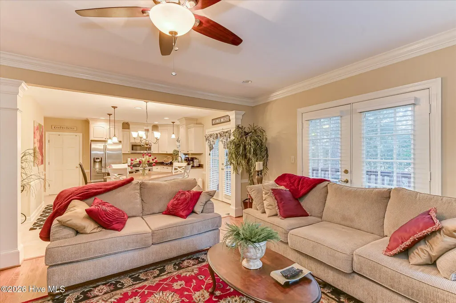
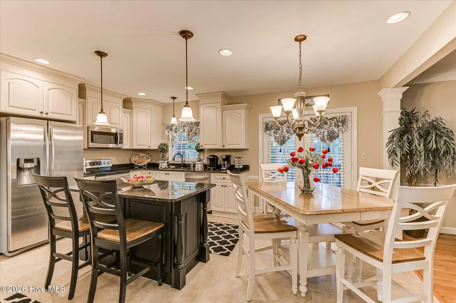
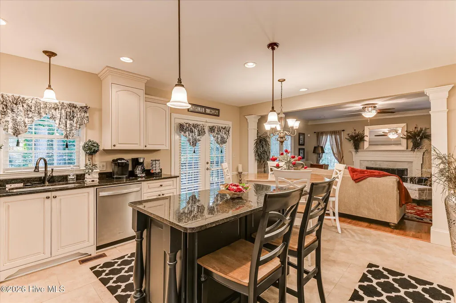
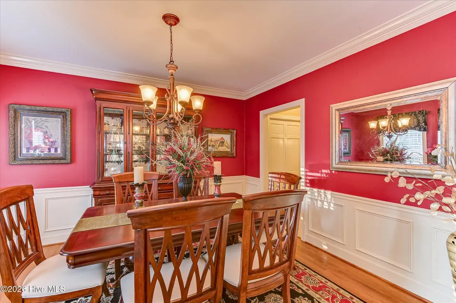
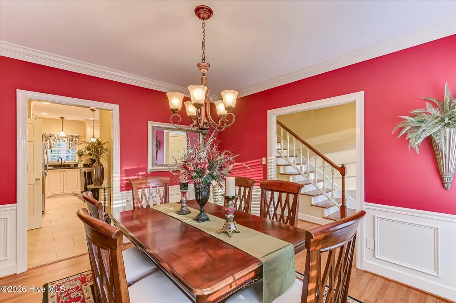
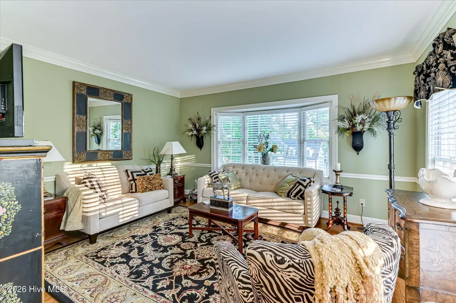
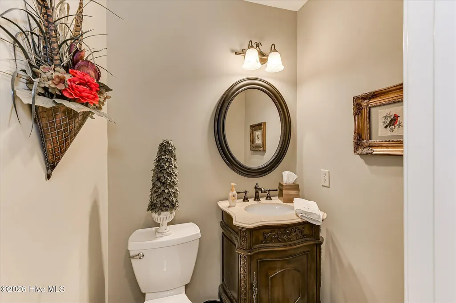
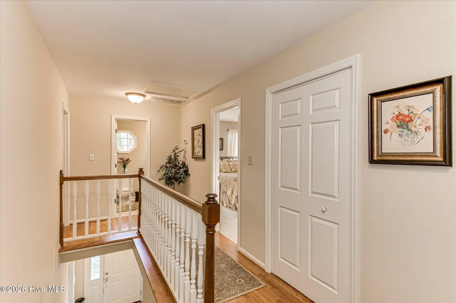
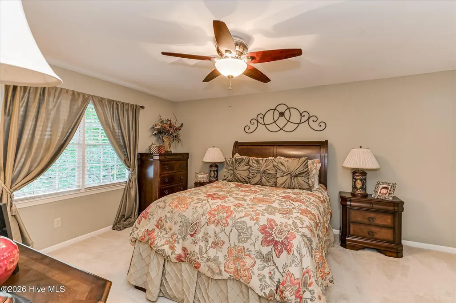
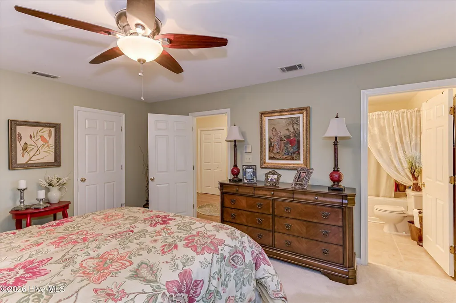
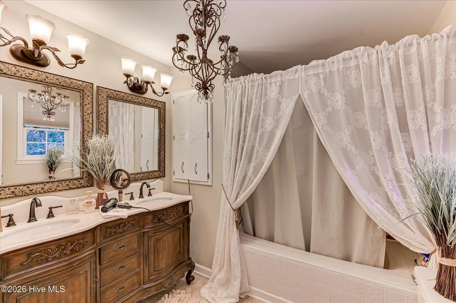
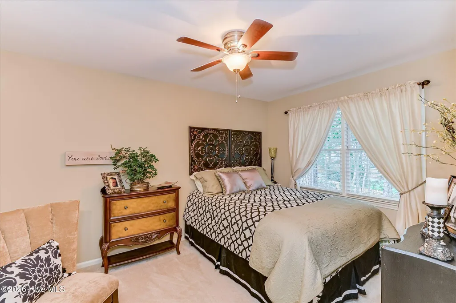
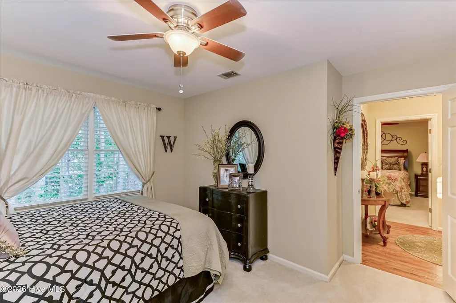
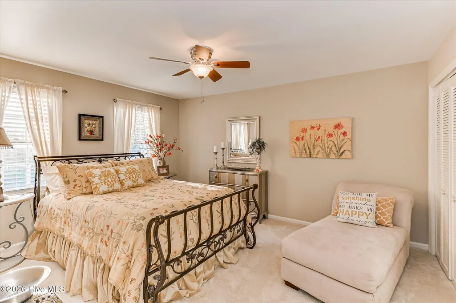
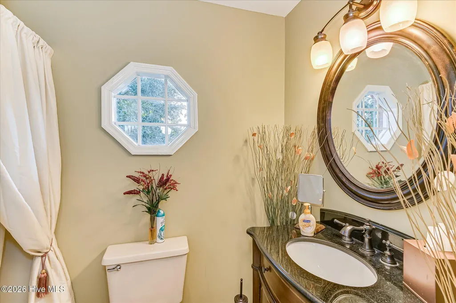
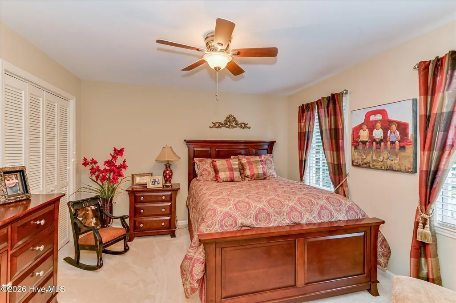
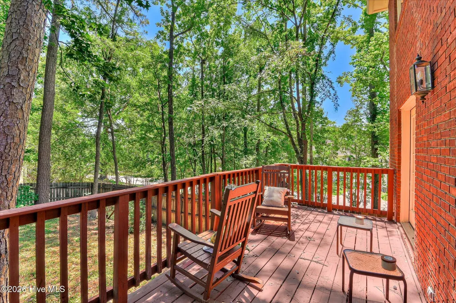
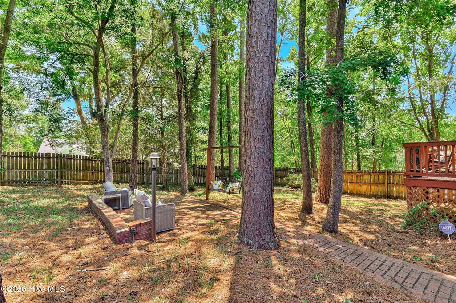
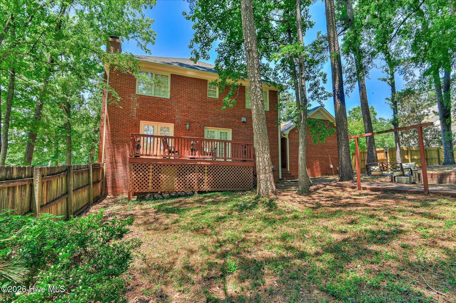
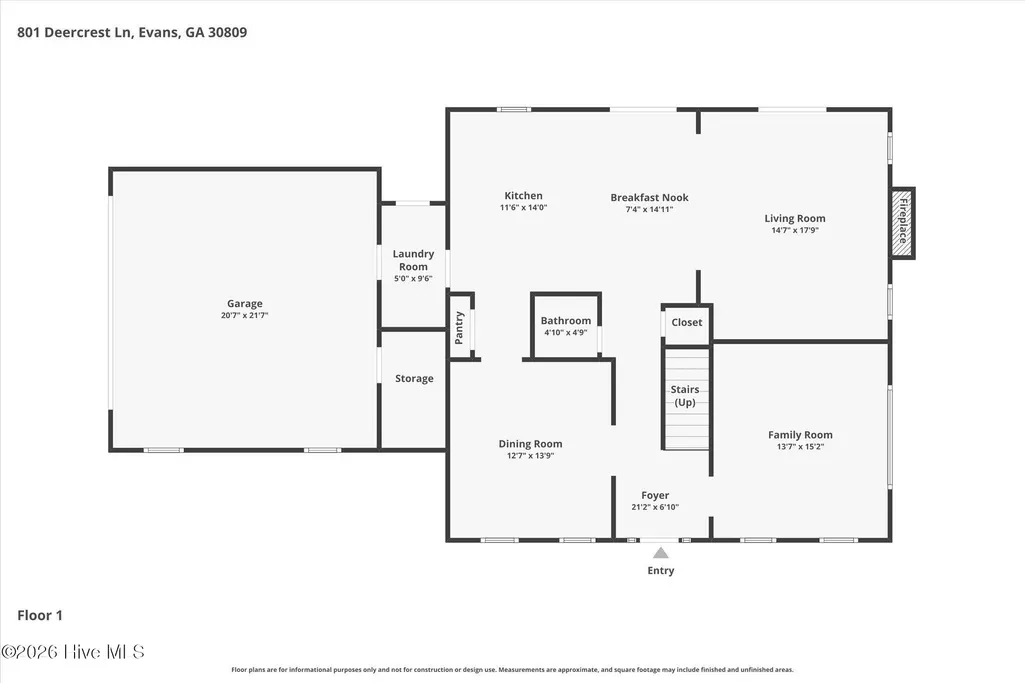
Welcome Home to 801 Deercrest Lane! Located in the heart of Evans, Georgia, this Brick 2-Story, beautifully maintained 4-bedroom, 2.5-bathroom home on a corner lot offers 2,400 square feet of pristine living space designed for comfort and modern style. Step inside the inviting foyer to find gorgeous, gleaming hardwood floors flowing throughout the main level. The heart of the home features a fully updated chef's kitchen, complete with freshly modernized cabinets, sleek new countertops, and a premium suite of appliances--perfect for everyday meals or hosting gatherings. The expansive downstairs layout seamlessly connects the light-filled family room, centered around a cozy fireplace, with a formal dining room and a bright breakfast nook. Upstairs, you'll find four generously sized bedrooms, including a private Master bedroom featuring a spacious bath and ample closet space. Beyond its aesthetic appeal, this home provides ultimate peace of mind with major mechanical and structural updates already taken care of: Brand New Water Heater (2026) Newer Architectural Shingle Roof * Newer, High-Efficiency HVAC System Conveniently located near top-rated Columbia County schools, shopping, dining, and an easy commute to Fort Gordon, this move-in-ready gem truly has it all. Schedule your private tour today!
| Elementary School | Middle School | High School |
|---|---|---|
| River Ridge Elementary School | Riverside Middle School | Lakeside High School |
| Price History | |
|---|---|
| 6/8/2026 | Listed $419,900 |
| 7/2/2026 | 3$407,900 |
| 7/27/2026 | 1$405,000 |
General Features
| Living Area | 2400.0 |
|---|---|
| Heating | Fireplace(s),Electric,Forced Air,Natural Gas |
| Cooling | Central Air,Ceiling Fan(s) |
| Utilities | Cable Available |
| Possession | Close Of Escrow,At Closing |
| Roof | Architectural Shingle,Composition |
| Appliances | Range,Disposal,Dishwasher |
| Zoning | M-1 |
| HOA Fee | 0.0 |
| Garage Spaces | 2.0 |
| Patio/Porch Features | Deck,Rear Porch |
| Pool Features | None |
| Security Features | Smoke Detector(s) |
| Construction Materials | See Remarks,Brick,Wood Frame |
| Pets Allowed | Yes |
| Year Built | 1987 |
| View | See Remarks |
| Levels | Two |
| Property Subtype | Single Family Residence |
| Tax Year | 2025 |
| Taxes | 3557.96 |
| Parcel Number | 077 291 |
| Waterfront Features | None |
| Accessibility | None |
| Assoc Fee Paid Per | Annually |
| County | Columbia |
| Operating Expense | 0.0 |
| New Construction | No |
| Property Type | Residential |
| In City Limits? (Y/N) | Yes |
| Association Amenities | Street Lights |
| HOA | Yes |
| Attached Garage | Yes |
| Energy Efficient | Lighting,LED Lighting |
| Subdivision Name | Deerwood Estates |
| Garage Y/N | Yes |
| Other Structures | See Remarks |
| Total Rooms | 10 |
| Full Baths | 2 |
| Status | Active |
| Directions | Turn onto North Belair Road: You will take North Belair Road heading north into the Evans area. Look for the Deerwood Estates subdivision entrance,which sits directly across the street from the li |
| High School | Lakeside |
| City | Evans |
| Lot Size Units | Acres |
| Lot Size Square Feet | 24394.0 |
| Carport Spaces | 0.0 |
| Carport Y/N | No |
| Green Building Verification Type | None |
| Elementary School | River Ridge |
| Property Attached Y/N | No |
| Land Lease Y/N | No |
| Home Warranty Y/N | No |
| Middle/Junior High School | Riverside |
| Property Condition | UpdatedRemodeled |
| Lease Considered Y/N | No |
| Virtual Tour | https://www.zillow.com/view-imx/89ba19b1-8e3e-4c5a-977a-84cc0917ed04?setAttribution=mls&wl=true&initialViewType=pano&utm_source=dashboard |
| Structure Type | Wood Frame,Stick Built,See Remarks |
| Living Area Units | Square Feet |
| Standard Status | Active |
| Tax Assessed Value | 146750 |
| Tax Lot | 22 |
| Legal Description | 077 291 |
| IslandOrMainland | Mainland |
Interior Features
| Interior Amenities | Walk-in Closet(s),Entrance Foyer,Pantry,Blinds/Shades,Eat-in Kitchen,Walk-In Closet(s) |
|---|---|
| Basement | None,Crawl Space |
| Flooring | Carpet,Ceramic Tile,Hardwood |
| Furnished Y/N | Negotiable |
| Water Heater | Natural Gas |
| Total Fireplaces | 1 |
| Master Bed Level | Primary Living Area |
| Total Stories | 2 |
| Basement (Y/N) | No |
| Air Conditioning Y/N | Yes |
| Heating Y/N | Yes |
| Window Features | Thermal Windows |
| Fireplace Y/N | Yes |
| Half Baths | 1 |
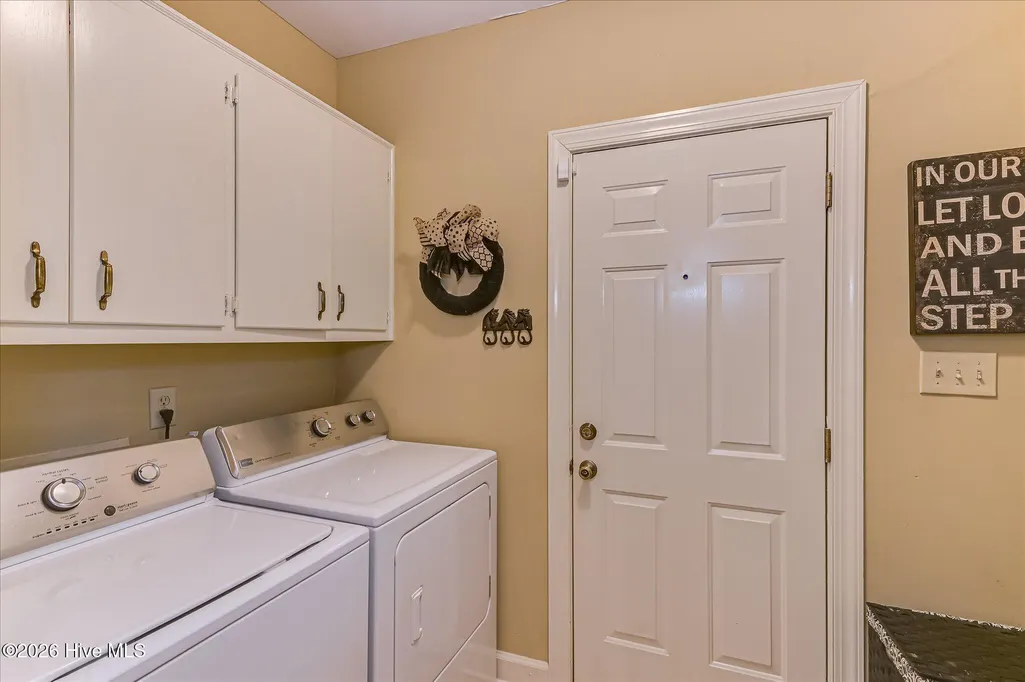
| Laundry Features | Dryer Hookup,Washer Hookup |
| Total Bedrooms | 4 |
| Attic Features | Pull-Down Stairs |
| Entry Level | 1 |
| Room Type | Laundry,Breakfast Room,Family Room,Dining Room,Dining Area,Bedroom 4,Bedroom 3,Bedroom 2,Master Bedroom,Great Room |
| Unit Type | 4 Bedroom Or More |
| Total Baths | 3 |
| Living Area Range | 2400 - 2599 |
| SmokingYN | No |
Exterior Features
| Exterior Amenities | None |
|---|---|
| Exterior Finish | Brick |
| Fencing | Privacy,Back Yard |
| Parking Features | Attached,Concrete,Garage Door Opener,Garage |
| Lot Features | Wooded,Landscaped,Sprinklers in Front,Sprinklers in Rear |
| Water Source | Public,County Water |
| Total Parking | 2.0 |
| Lot Size Area | 0.56 |
| Foundation Details | Crawl Space |
| Spa | No |
| Building Area Total | 2400.0 |
| Lot Dimensions | 0.56 |
| Lot Size Acres | 0.56 |
| Frontage Type | See Remarks |
| Waterfront Y/N | No |
| Road Frontage Type | Maintained,City Street,State Road,Concrete |
| Crops Included Y/N | No |
| Horse Y/N | No |
Amenities
- Foreclosure
- Views
- Short Sale
- New Construction
- Adult 55+
- Lease To Own
- No HOA Fees
- Furnished
- Primary On Main
- Air Conditioning
- Seller Finance
- Green
- Fixer Upper
- Horse
- Golf
- Fireplace
- Deck
- Garage
- Basement
- Pool
Property vs Single Family Average in 30809
Price
Taxes
Year Built
Visits
In The Neighborhood
Viewed
Evans
$ 219,703
621 Dunloe Circle
Evans, GA 30809
- Type
- Single Family
- Size
- 1,080 SqFt
- Rooms
- 2 Beds + 2 Baths
Open House
Evans
$ 580,000
621 Bunchgrass Street
Evans, GA 30809
- Type
- Single Family
- Size
- 4,203 SqFt
- Rooms
- 7 Beds + 5 Baths
Just Listed
Evans
$ 669,900
1018 Emerald Place
Evans, GA 30809
- Type
- Single Family
- Size
- 3,541 SqFt
- Rooms
- 4 Beds + 5 Baths
Just Listed
Evans
$ 629,900
846 Sparrow Point Avenue
Evans, GA 30809
- Type
- Single Family
- Size
- 3,285 SqFt
- Rooms
- 5 Beds + 4.5 Baths
Just Listed
Evans
$ 579,900
724 Jones Creek
Evans, GA 30809
- Type
- Single Family
- Size
- 3,300 SqFt
- Rooms
- 5 Beds + 3.5 Baths
Just Listed
Evans
$ 229,900
255 Edwards Drive
Evans, GA 30809
- Type
- Single Family
- Size
- 1,140 SqFt
- Rooms
- 2 Beds + 1 Baths
Just Listed
Evans
$ 819,900
5330 Magnolia Lane
Evans, GA 30809
- Type
- Single Family
- Size
- 3,533 SqFt
- Rooms
- 4 Beds + 3.5 Baths
Open House
Evans
$ 280,000
4140 Sawgrass Court
Evans, GA 30809
- Type
- Single Family
- Size
- 1,819 SqFt
- Rooms
- 3 Beds + 2 Baths
Open House
Evans
$ 390,000
825 Woodberry Drive
Evans, GA 30809
- Type
- Single Family
- Size
- 2,905 SqFt
- Rooms
- 4 Beds + 2.5 Baths
Just Listed
Evans
$ 295,000
2071 Summerton Circle
Evans, GA 30809
- Type
- Single Family
- Size
- 1,731 SqFt
- Rooms
- 4 Beds + 2 Baths
Just Listed
Evans
$ 290,000
1103 Maple Ridge Court
Evans, GA 30809
- Type
- Single Family
- Size
- 1,724 SqFt
- Rooms
- 4 Beds + 2.5 Baths
Just Listed
Evans
$ 272,000
4380 Roxbury Drive
Evans, GA 30809
- Type
- Single Family
- Size
- 1,350 SqFt
- Rooms
- 3 Beds + 2 Baths
Just Listed
Evans
$ 585,000
752 Nuttall Street
Evans, GA 30809
- Type
- Single Family
- Size
- 3,194 SqFt
- Rooms
- 4 Beds + 3.5 Baths
Views
Evans
$ 639,900
657 Whitney Shoals Road
Evans, GA 30809
- Type
- Single Family
- Size
- 3,705 SqFt
- Rooms
- 5 Beds + 4 Baths
Primary On Main
Evans
$ 349,900
512 Waterford Drive
Evans, GA 30809
- Type
- Single Family
- Size
- 2,552 SqFt
- Rooms
- 4 Beds + 2.5 Baths
 ©2026 Georgia Multiple Listing Service All information deemed reliable but not guaranteed. All properties are subject to prior sale, change or withdrawal. Neither listing broker(s) or information provider(s) shall be responsible for any typographical errors, misinformation, misprints and shall be held totally harmless. Listing(s) information is provided for consumer's personal, non-commercial use and may not be used for any purpose other than to identify prospective properties consumers may
 The data relating to real estate for sale on this web site comes in part from the South Carolina - CML Consolidated Multiple Listings. Real estate listings held by brokerage firms other than West Augusta are marked with the IDX logo.
All information deemed reliable but not guaranteed and should be independently verified. All properties are subject to prior sale, change or withdrawal. Neither listing broker(s) nor West Augusta shall be responsible for any typographical errors, misinformation,
The data relating to real estate for sale on this web site comes in part from the South Carolina - CML Consolidated Multiple Listings. Real estate listings held by brokerage firms other than West Augusta are marked with the IDX logo.
All information deemed reliable but not guaranteed and should be independently verified. All properties are subject to prior sale, change or withdrawal. Neither listing broker(s) nor West Augusta shall be responsible for any typographical errors, misinformation,
 Aiken Board of Realtors® All information deemed reliable but not guaranteed. All properties are subject to prior sale, change or withdrawal. Neither listing broker(s) or information provider(s) shall be responsible for any typographical errors, misinformation, misprints and shall be held totally harmless. Listing(s) information is provided for consumer's personal, non-commercial use and may not be used for any purpose other than to identify prospective properties consumers may be interested in
 The data relating to real estate on this web site comes in part from the Internet Data Exchange program of Hive MLS LLC, and is updated as of September 24, 2026 9:08 PM UTC All information is deemed reliable but not guaranteed and should be independently verified. All properties are subject to prior sale, change, or withdrawal. Neither listing broker(s) nor West Augusta shall be responsible for any typographical errors, misinformation, or misprints, and shall be held totally harmless from any damages
